
Precise Engineering Services For Complex Projects
 01
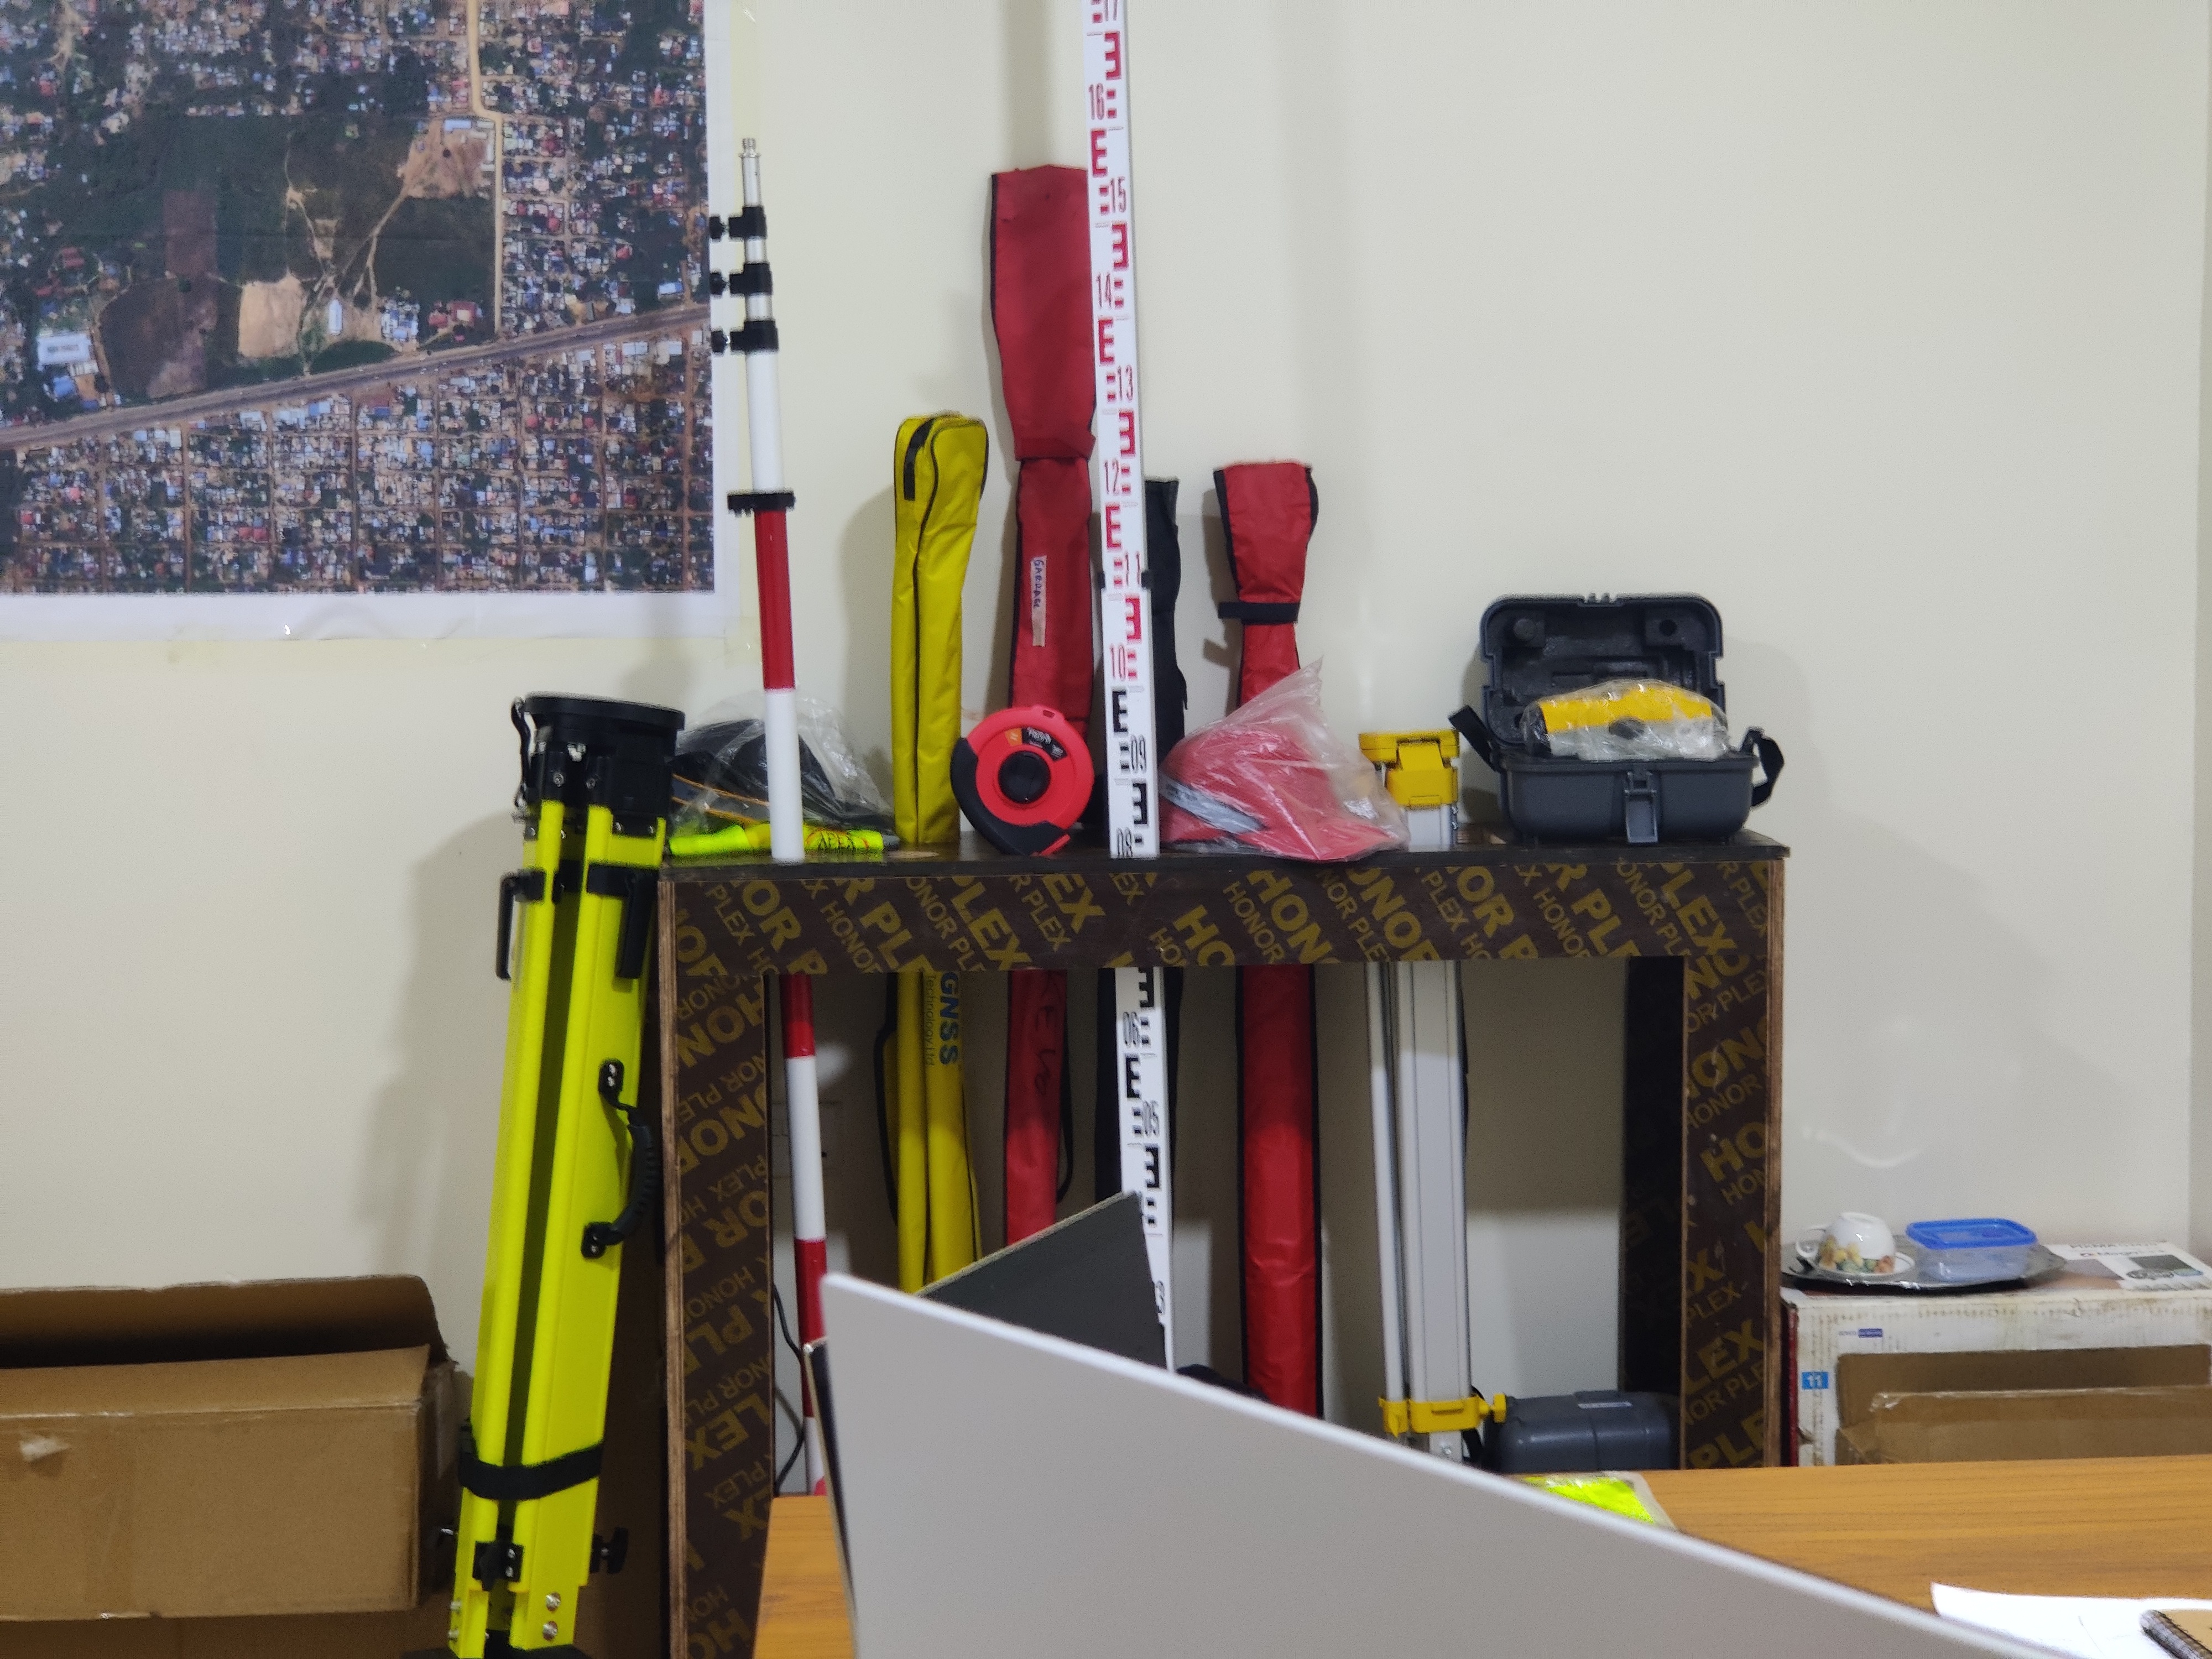
01Survey Equipment
Deploying high-precision Survey Equipment for instant millimeter-level positioning.
 02

02Topographic Surveying
Detailed mapping of terrain elevations, contours, and physical features for engineering layout and site planning.
- Terrain Elevation & Contour Mapping
- Drainage & Site Feature Analysis
- 3D Digital Terrain Models (DTM)
 03

03Professional Training
Empowering engineering teams with certified, hands-on field instruction and advanced geomatics calibration workflows.
- Hands-On Field Instruction & Certification
- AutoCAD Civil 3D, Revit & GIS Courses
- Geomatics & Calibration Workflows
 04
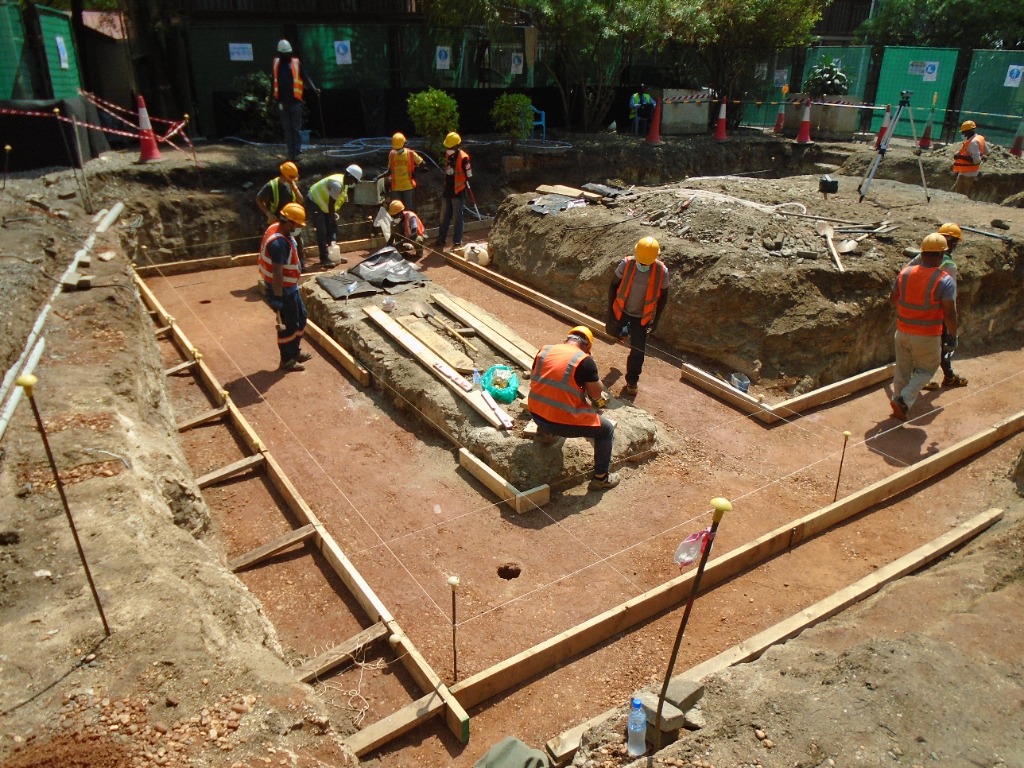
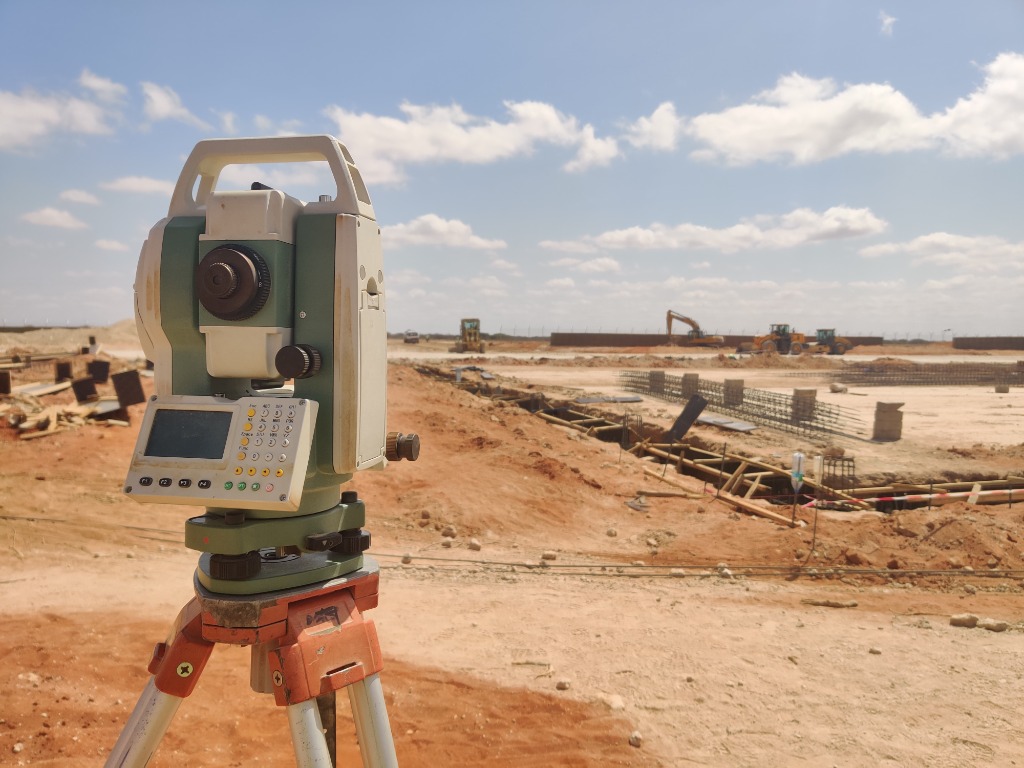
04Foundation Bases
Accurate translation of engineering blueprints onto physical grounds, ensuring zero-tolerance alignment for foundations.
- Alignment Control for Foundation Piles
- Zero-Tolerance Blueprint Translation
- Structural Footprint Setting Out
 05

05Engineering Surveying
Precision layout, marking calibration, and structural alignment control conducted for large-scale infrastructure.
- Large-Scale Infrastructure Layout
- Precision Marking & Alignment Control
- Dimensional Calibration Reports
 06
06Boundary & Subdivision
Accredited boundary verification, easement analysis, and plot subdivision mapping for secure developments.
- Accredited Property Line Verification
- Plot Subdivision & Land Partitioning
- Easement & Right-of-Way Mapping
 07
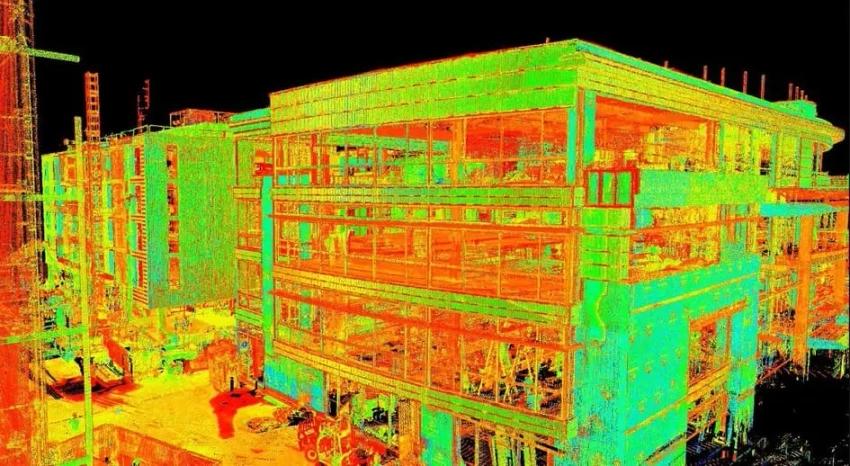
07SLAM, BIM & LiDAR
High-density 3D laser scanning, point-cloud registrations, and digital twins for Building Information Modeling (BIM).
- High-Density 3D Laser Scanning
- Point-Cloud Registration & Processing
- Digital Twins for Building Information Modeling (BIM)
 08
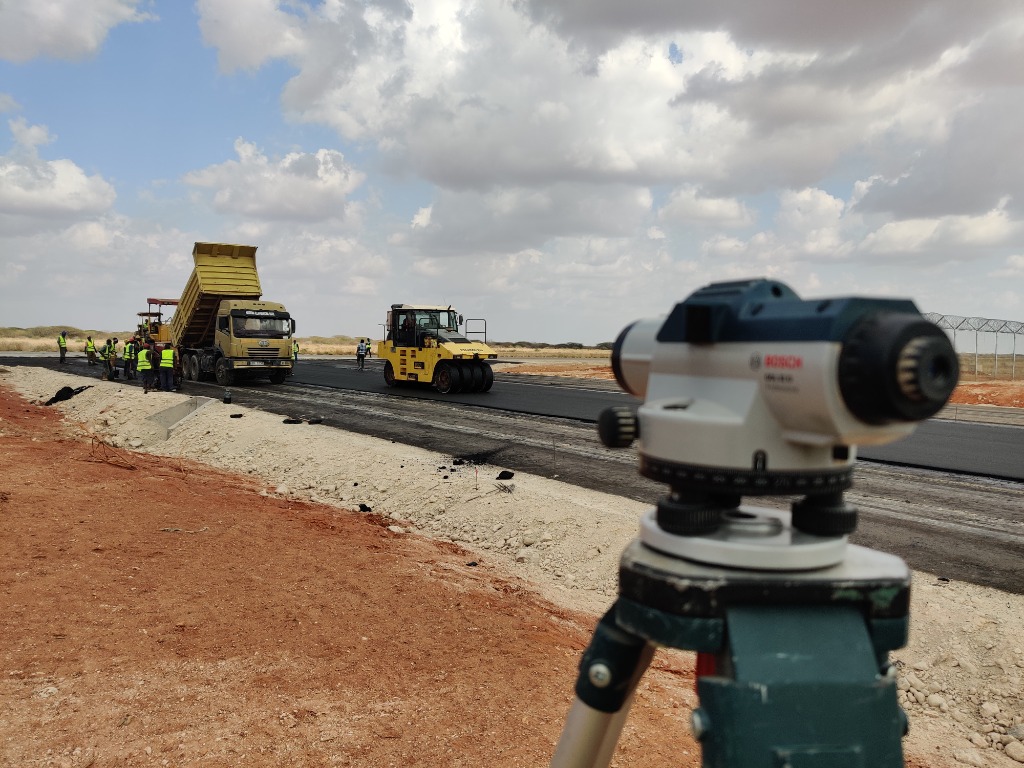
08Infrastructure Mapping
Route alignments, utility corridors, sewer networks, and power transmission grid mapping across South Sudan.
- Route Alignment & Corridor Mapping
- Utility, Water, & Sewer Network Surveys
- Power Transmission Grid Surveys
 09
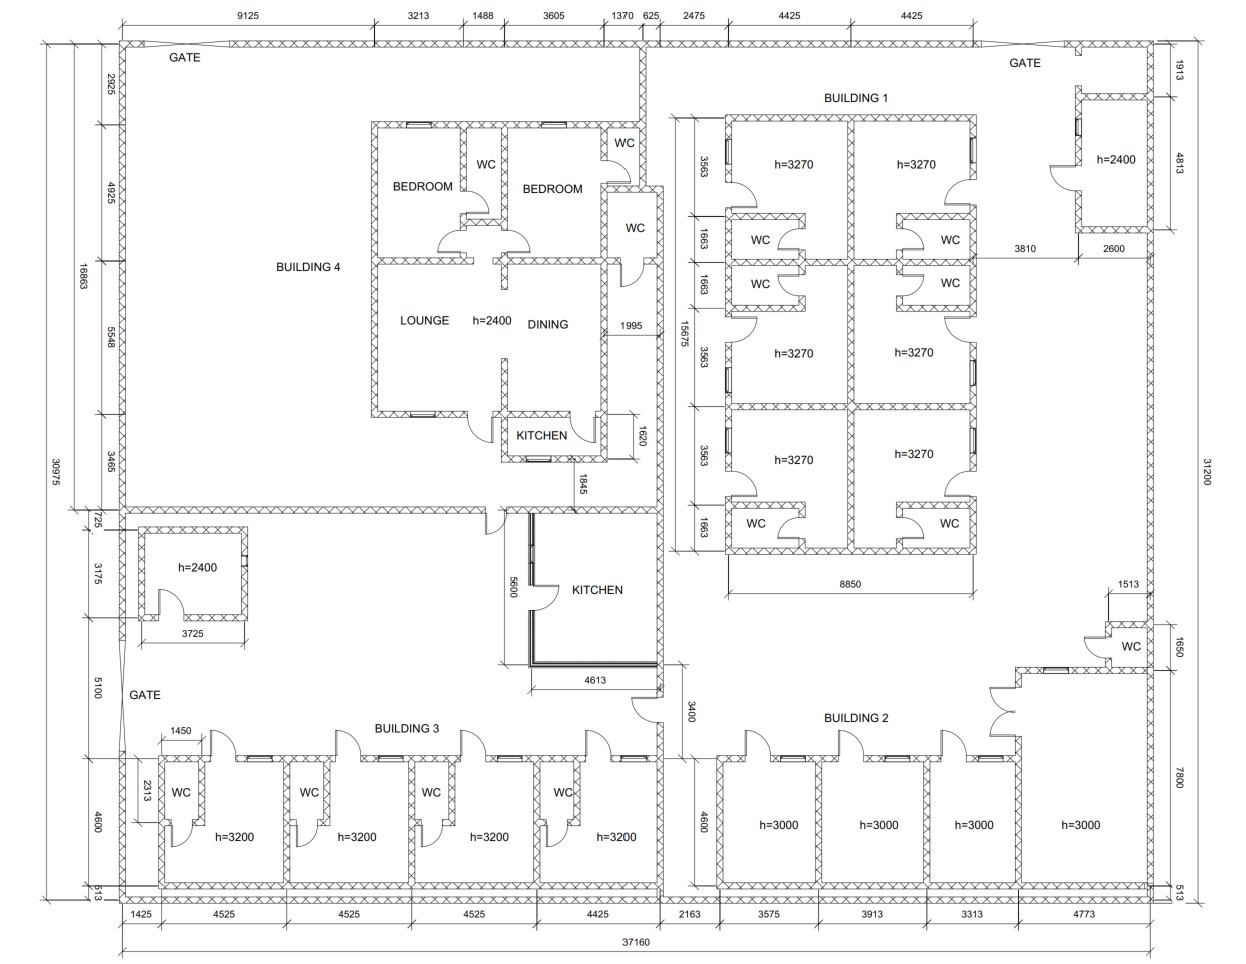
09As-Built & Renovations
Post-construction dimensional validation and structural mappings to aid renovation layout planning.
- Final Structural Verification
- Asset Management Documentation
- Renovations & Adaptive Reuse Mappings
 10
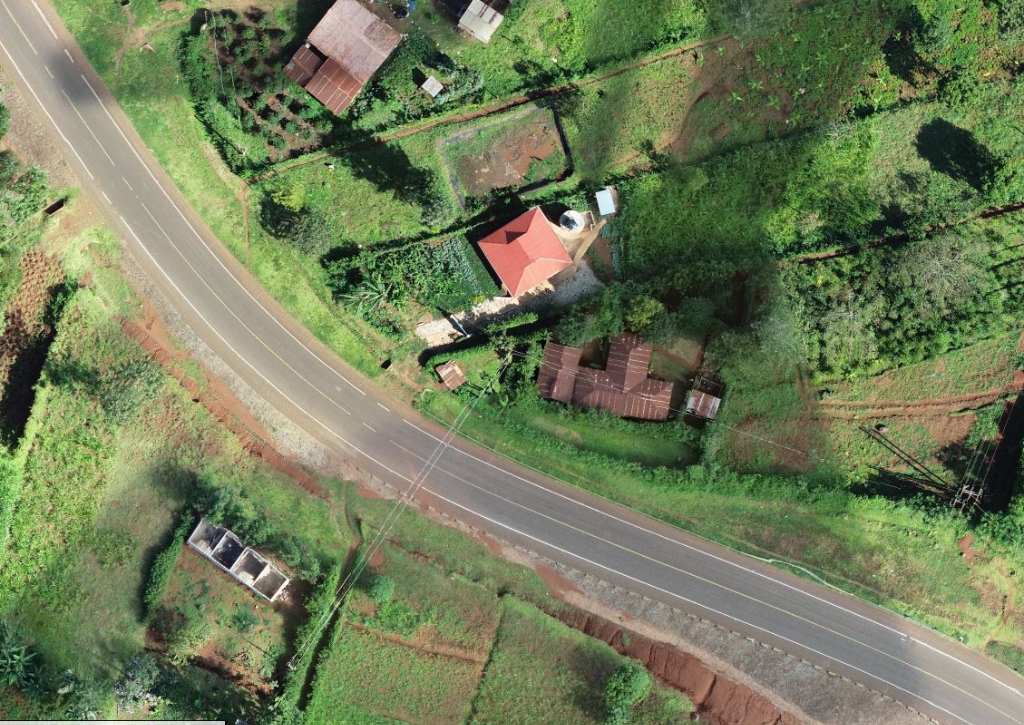
10Aerial Drone Surveys
High-resolution orthomosaics, topographic elevations, and aerial site monitoring using survey-grade UAVs.
- High-Resolution Orthomosaic Imaging
- Topographic Elevation & Aerial Modeling
- Real-Time Aerial Site Progress Monitoring
Major Infrastructure Site Surveys
A review of our engineering control alignments, road construction quality checks, and high-rise structural staking projects.

JEDCO 33kv Substation Expansion in Juba
Conducting precision control surveys and layout verification for the JEDCO 33kv substation expansion, ensuring transformer pad alignment, conduit routing, and electrical equipment placement meet regulatory and engineering tolerances.
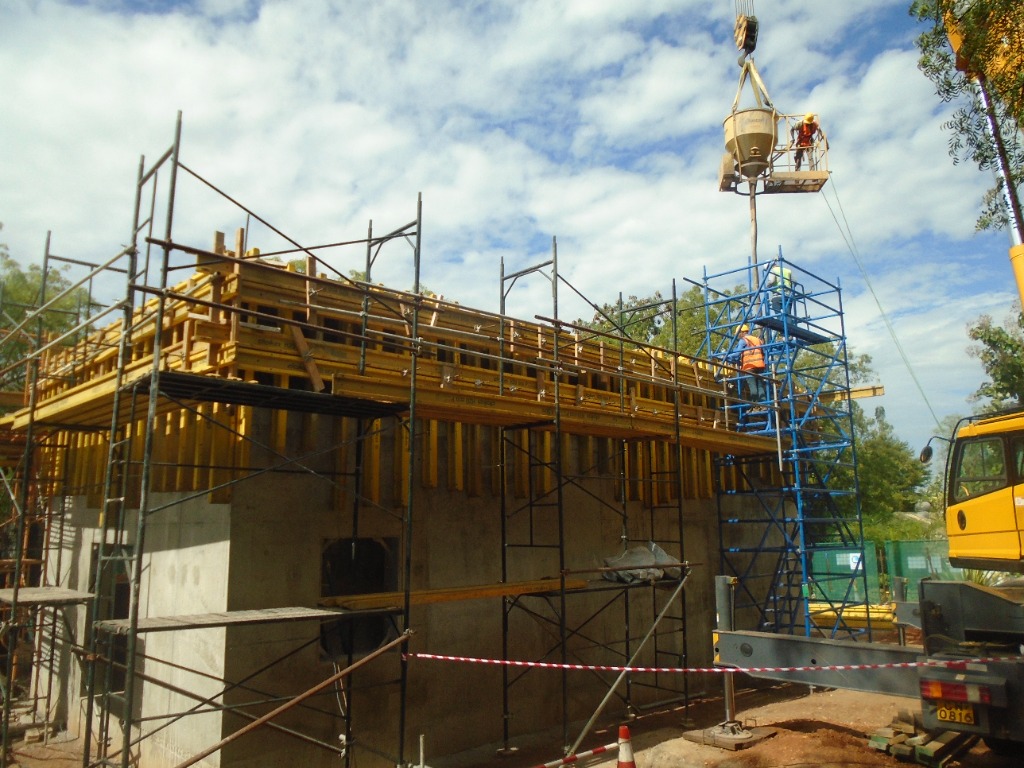
Juba Financial District Commercial Tower
Establishing vertical control lines and column layout staking during concrete pouring operations. Our engineers mapped the scaffolding and formwork parameters using high-precision total stations to guide the crane bucket placement and ensure structural verticality within strict engineering tolerances.